6061 SW 102nd St
6061 SW 102nd St
6061 SW 102nd St
6061 SW 102nd St
6061 SW 102nd St
6061 SW 102nd St
6061 SW 102nd St
6061 SW 102nd St
6061 SW 102nd St
6061 SW 102nd St
6061 SW 102nd St
6061 SW 102nd St
6061 SW 102nd St
6061 SW 102nd St
6061 SW 102nd St
6061 SW 102nd St
6061 SW 102nd St
6061 SW 102nd St
6061 SW 102nd St
6061 SW 102nd St
6061 SW 102nd St
6061 SW 102nd St
6061 SW 102nd St
6061 SW 102nd St
6061 SW 102nd St
6061 SW 102nd St
6061 SW 102nd St
6061 SW 102nd St
6061 SW 102nd St
6061 SW 102nd St
6061 SW 102nd St
6061 SW 102nd St
6061 SW 102nd St
6061 SW 102nd St
6061 SW 102nd St
6061 SW 102nd St
6061 SW 102nd St
6061 SW 102nd St
6061 SW 102nd St
6061 SW 102nd St
6061 SW 102nd St
6061 SW 102nd St
6061 SW 102nd St
6061 SW 102nd St
6061 SW 102nd St
6061 SW 102nd St
6061 SW 102nd St
6061 SW 102nd St
6061 SW 102nd St
6061 SW 102nd St
6061 SW 102nd St
6061 SW 102nd St
6061 SW 102nd St
6061 SW 102nd St
6061 SW 102nd St
6061 SW 102nd St
6061 SW 102nd St
6061 SW 102nd St
6061 SW 102nd St
6061 SW 102nd St
6061 SW 102nd St
6061 SW 102nd St
6061 SW 102nd St
6061 SW 102nd St
6061 SW 102nd St
6061 SW 102nd St
6061 SW 102nd St
6061 SW 102nd St
6061 SW 102nd St
6061 SW 102nd St
6061 SW 102nd St
SEE ALL PHOTOS
6061 SW 102nd St
6061 SW 102nd St
6061 SW 102nd St
6061 SW 102nd St
6061 SW 102nd St
6061 SW 102nd St
6061 SW 102nd St
6061 SW 102nd St
6061 SW 102nd St
6061 SW 102nd St
6061 SW 102nd St
6061 SW 102nd St
6061 SW 102nd St
6061 SW 102nd St
6061 SW 102nd St
6061 SW 102nd St
6061 SW 102nd St
6061 SW 102nd St
6061 SW 102nd St
6061 SW 102nd St
6061 SW 102nd St
6061 SW 102nd St
6061 SW 102nd St
6061 SW 102nd St
6061 SW 102nd St
6061 SW 102nd St
6061 SW 102nd St
6061 SW 102nd St
6061 SW 102nd St
6061 SW 102nd St
6061 SW 102nd St
6061 SW 102nd St
6061 SW 102nd St
6061 SW 102nd St
6061 SW 102nd St
6061 SW 102nd St
6061 SW 102nd St
6061 SW 102nd St
6061 SW 102nd St
6061 SW 102nd St
6061 SW 102nd St
6061 SW 102nd St
6061 SW 102nd St
6061 SW 102nd St
6061 SW 102nd St
6061 SW 102nd St
6061 SW 102nd St
6061 SW 102nd St
6061 SW 102nd St
6061 SW 102nd St
6061 SW 102nd St
6061 SW 102nd St
6061 SW 102nd St
6061 SW 102nd St
6061 SW 102nd St
6061 SW 102nd St
6061 SW 102nd St
6061 SW 102nd St
6061 SW 102nd St
6061 SW 102nd St
6061 SW 102nd St
6061 SW 102nd St
6061 SW 102nd St
6061 SW 102nd St
6061 SW 102nd St
6061 SW 102nd St
6061 SW 102nd St
6061 SW 102nd St
6061 SW 102nd St
6061 SW 102nd St
6061 SW 102nd St
For Sale

6061 SW 102nd St

6061 SW 102nd St, Pinecrest, FL 33156

$5,740,000
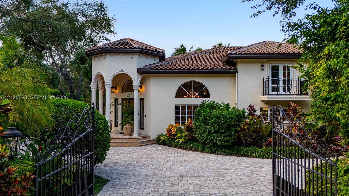
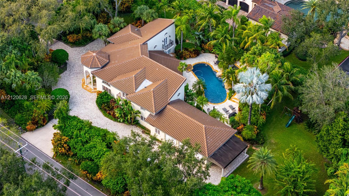
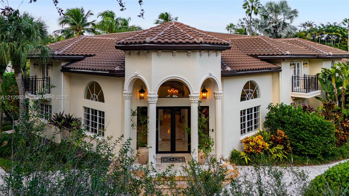
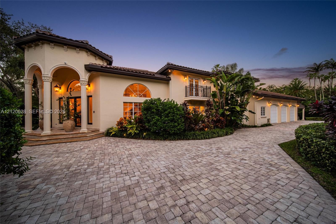
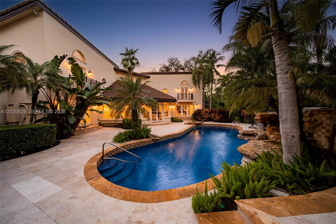
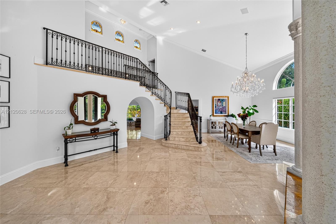
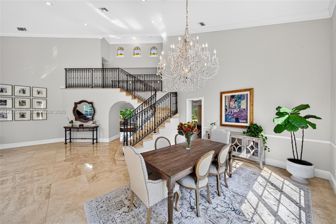
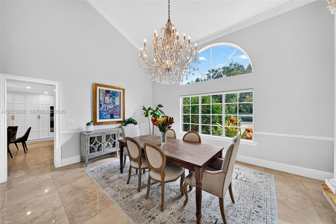
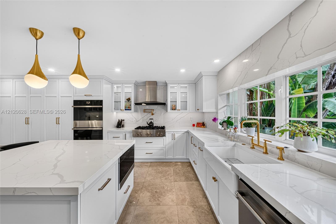
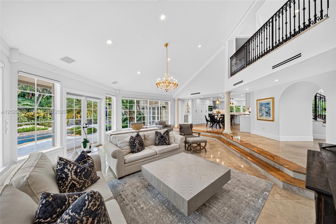
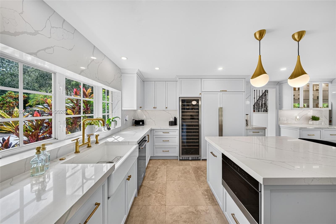
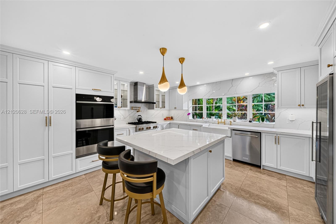
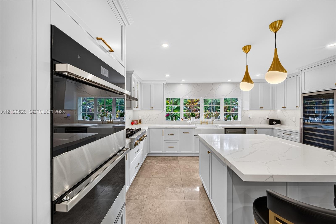
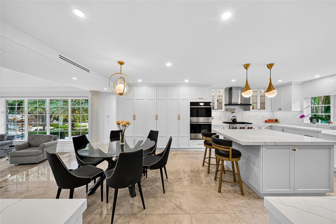
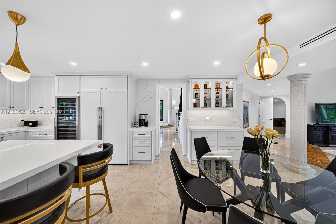
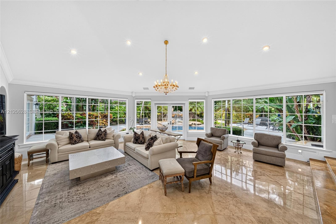
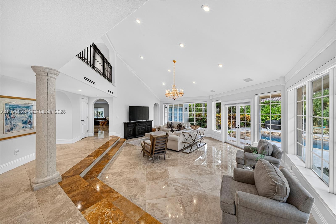
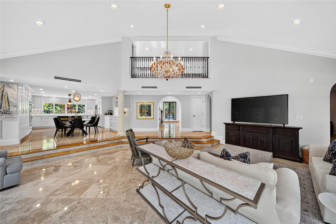
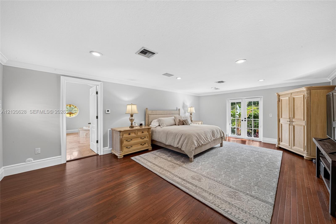
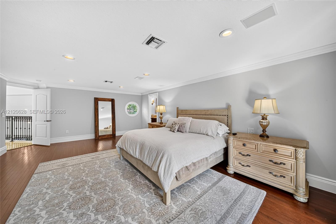
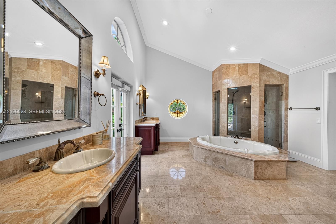
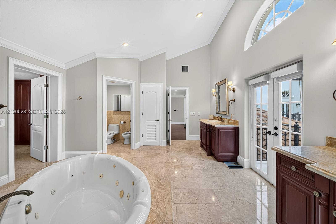
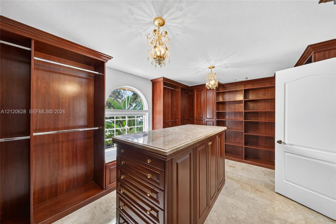
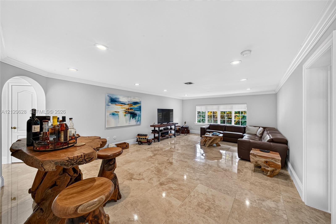
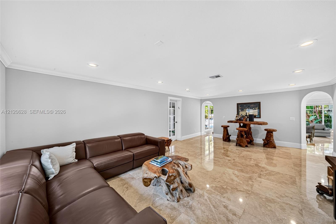
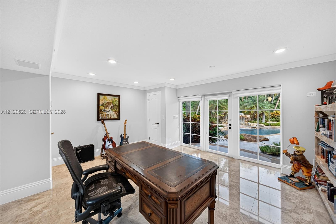
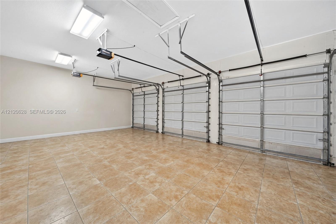
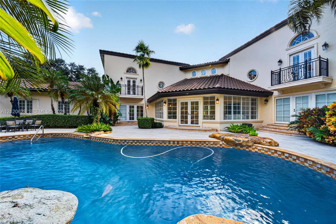
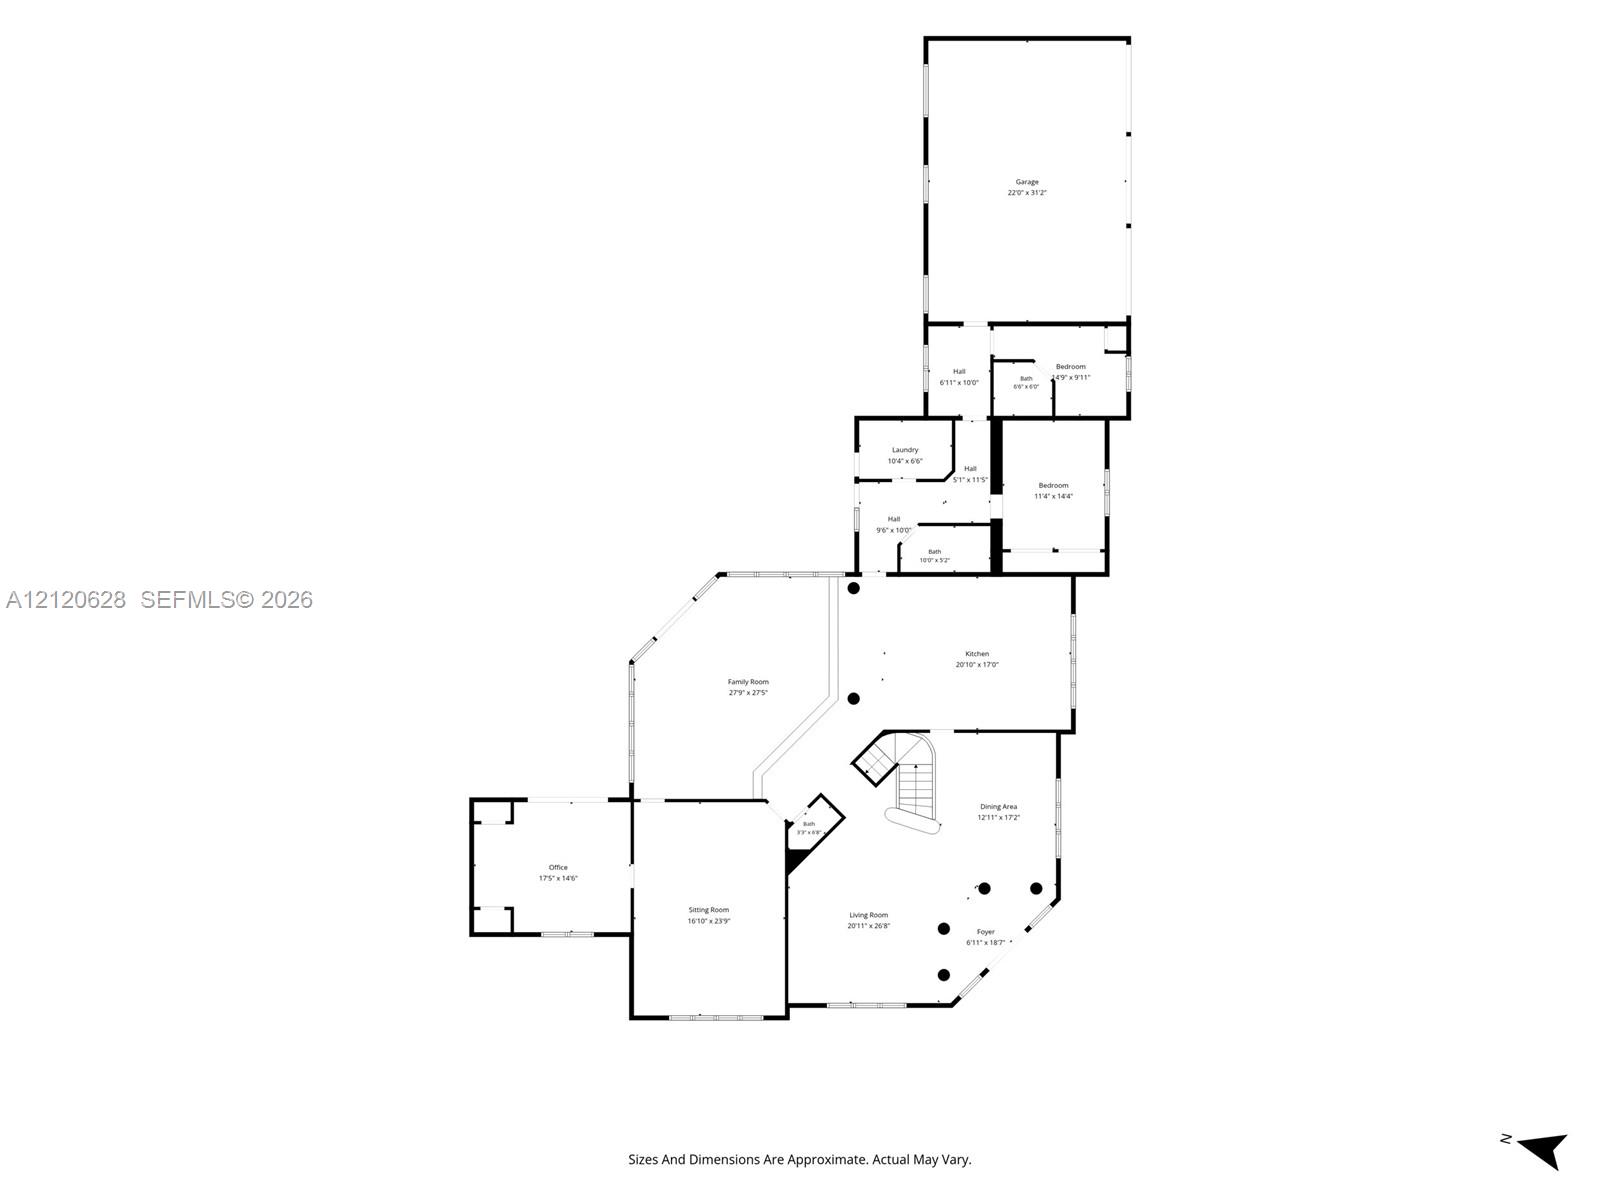
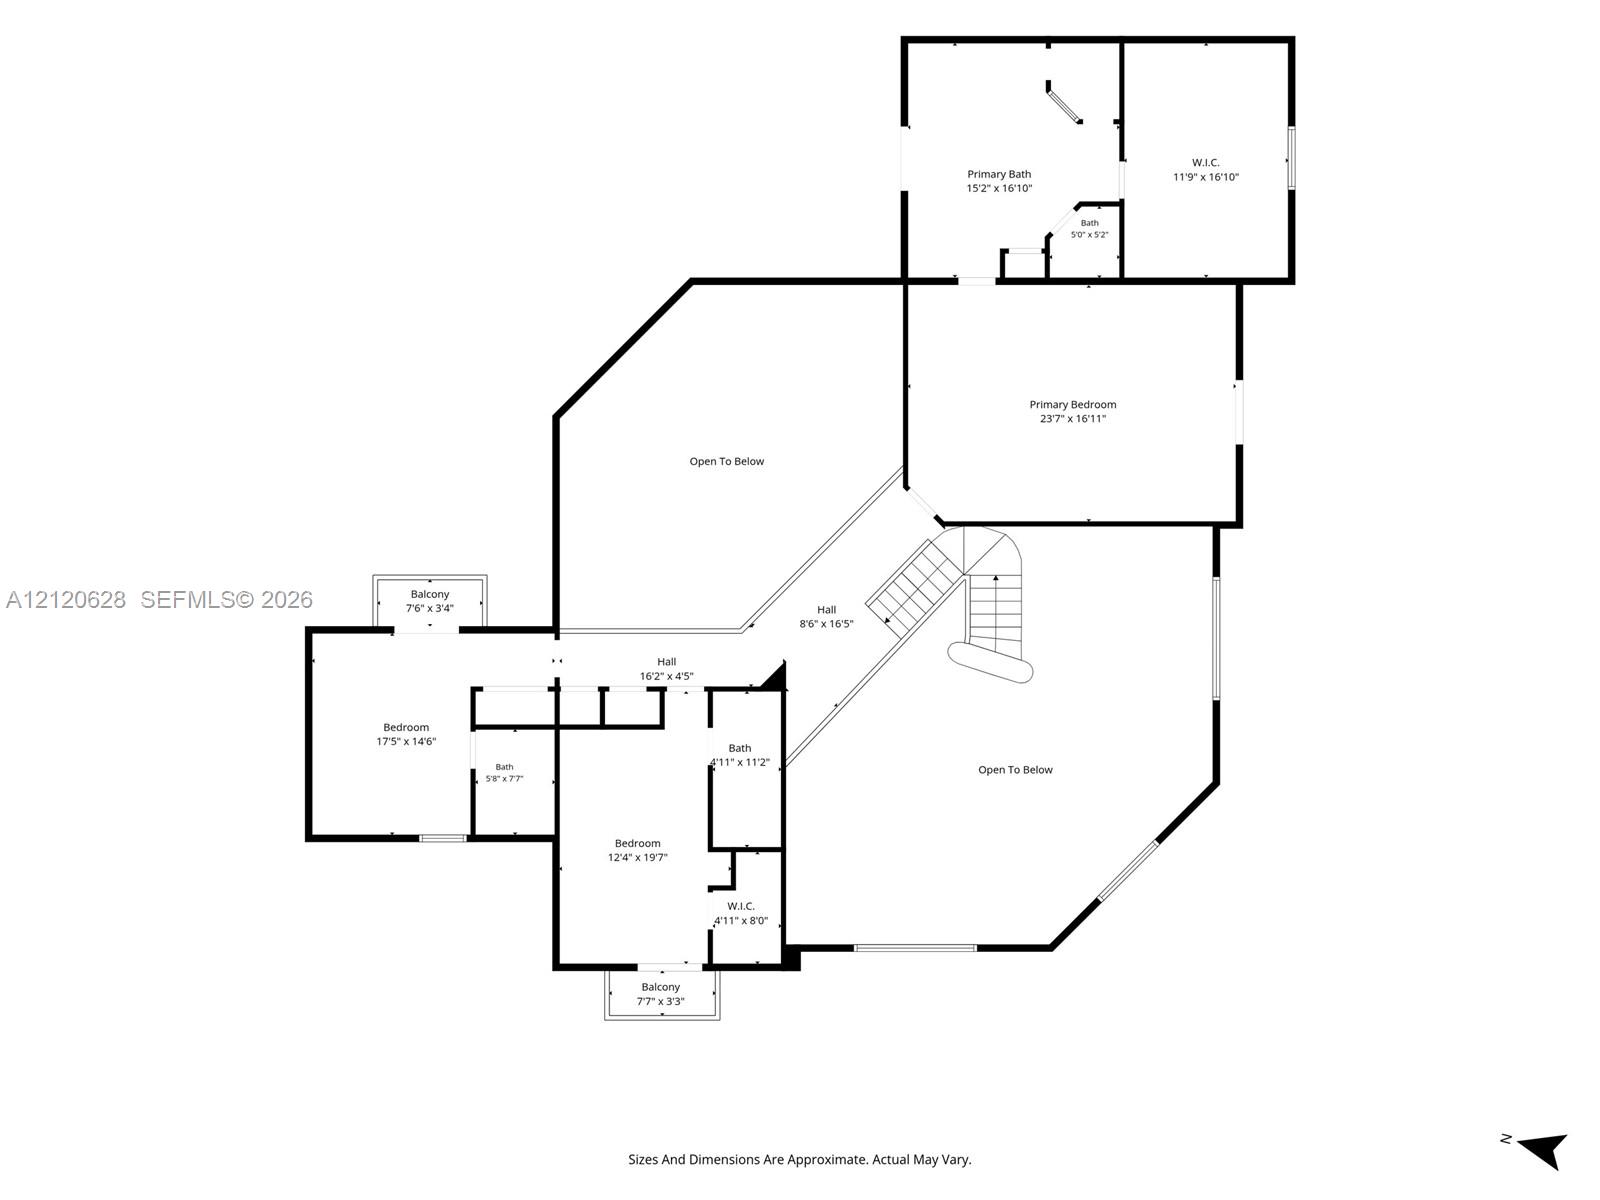
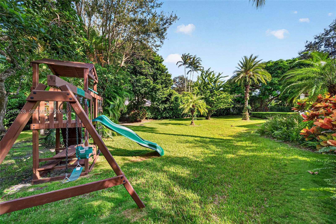
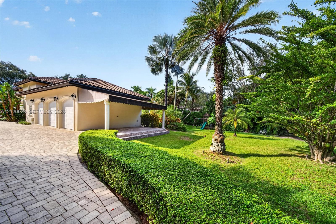
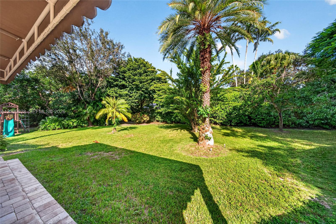
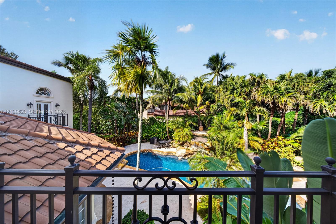
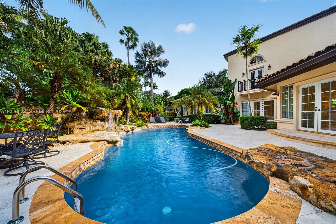
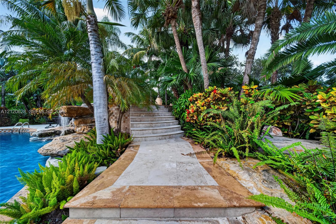
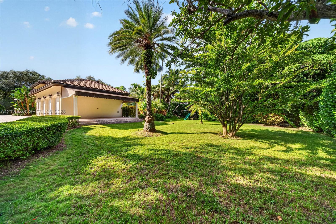
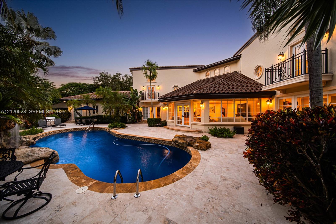
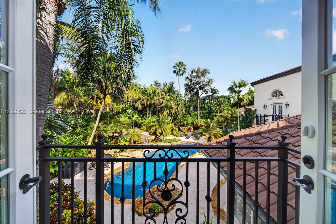
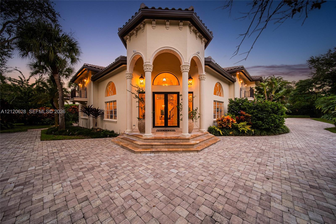
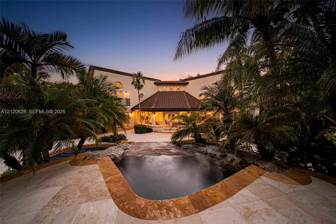
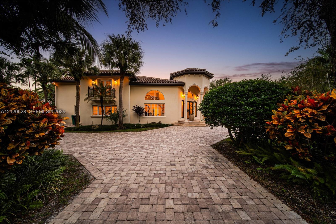
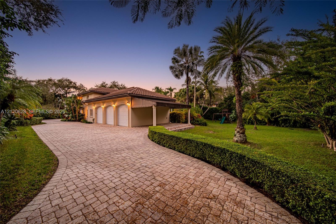
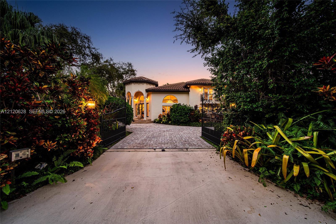
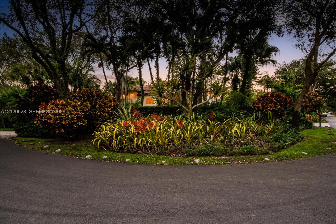
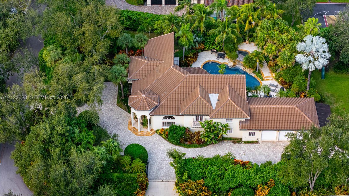
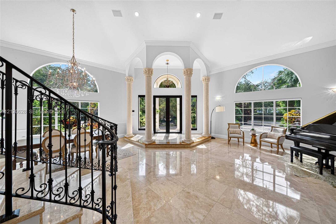
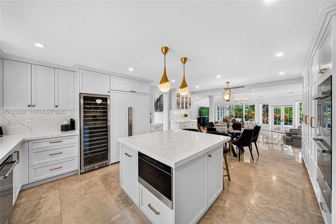
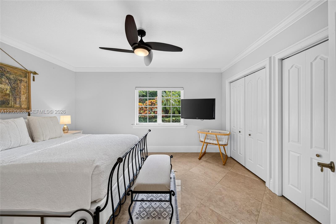
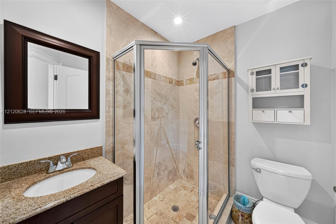
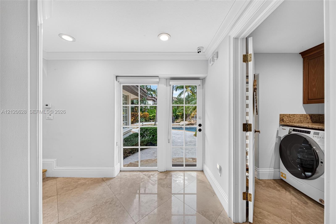
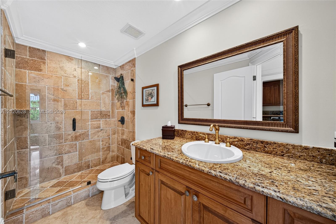
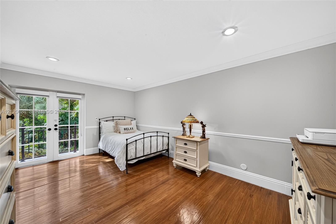
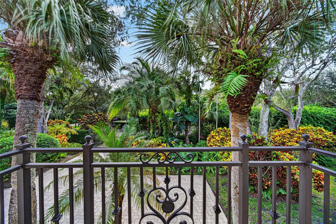
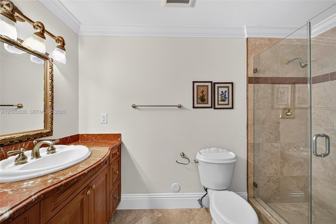
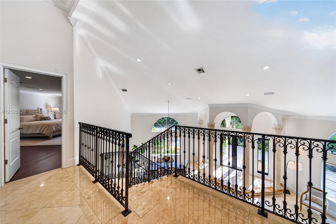
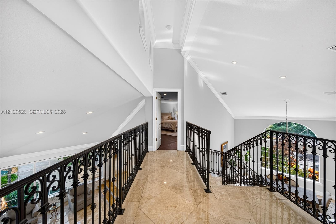
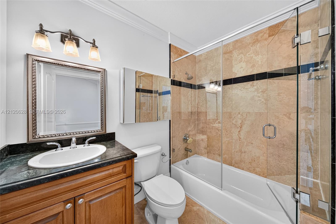
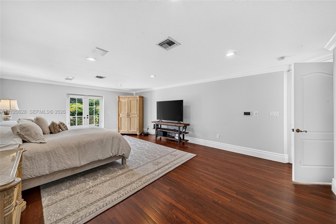
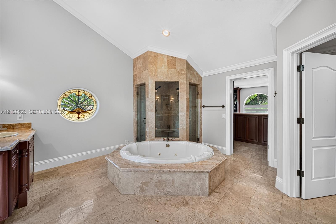
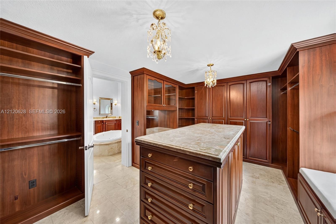
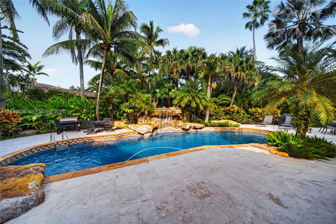
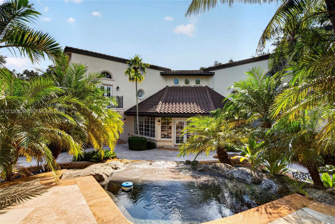
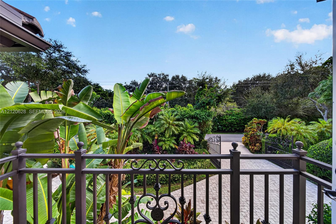
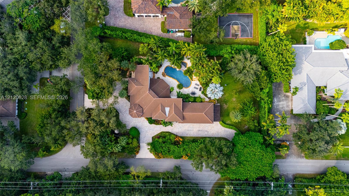
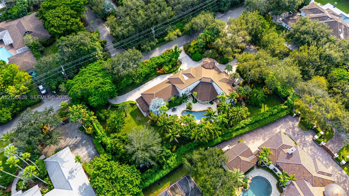
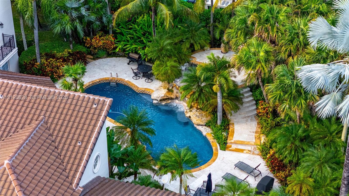
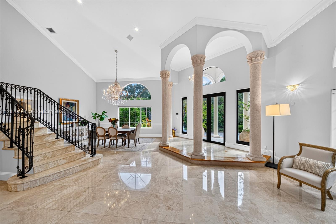
Set on a gated corner lot in one of North Pinecrest's most prestigious locations, this Mediterranean estate offers privacy, timeless elegance, and lush, mature landscaping throughout the grounds. Extensively renovated and expanded in 2002, the residence features 5 bedrooms plus an office, 5.5 bathrooms, and a 3-car garage, the residence welcomes you with light-filled interiors, soaring cathedral ceilings, and generous living spaces framed by tropical garden views. The new kitchen features JennAir appliances, custom cabinetry, and thoughtfully selected finishes that complement the home's distinctive character. Outdoors, a resort-style pool with a cascading waterfall, tropical fruit trees, and ambient garden lighting create an inviting setting for entertaining or quiet relaxation. A roof replaced just two years ago, impact windows, a generator, three private driveway entrances, and dedicated gated boat parking complete this exceptional offering.

11/15/2026 12:00PM - 2:00PM EST

5
beds

6
baths

4,928 Sq.Ft. LIVING AREA

0.77 Acres lot

Jon Gilman

Jon Gilman

Features & Amenities

Interior

  • total bedrooms5
  • Total bathrooms6
  • full bathrooms5
  • half bathroom1
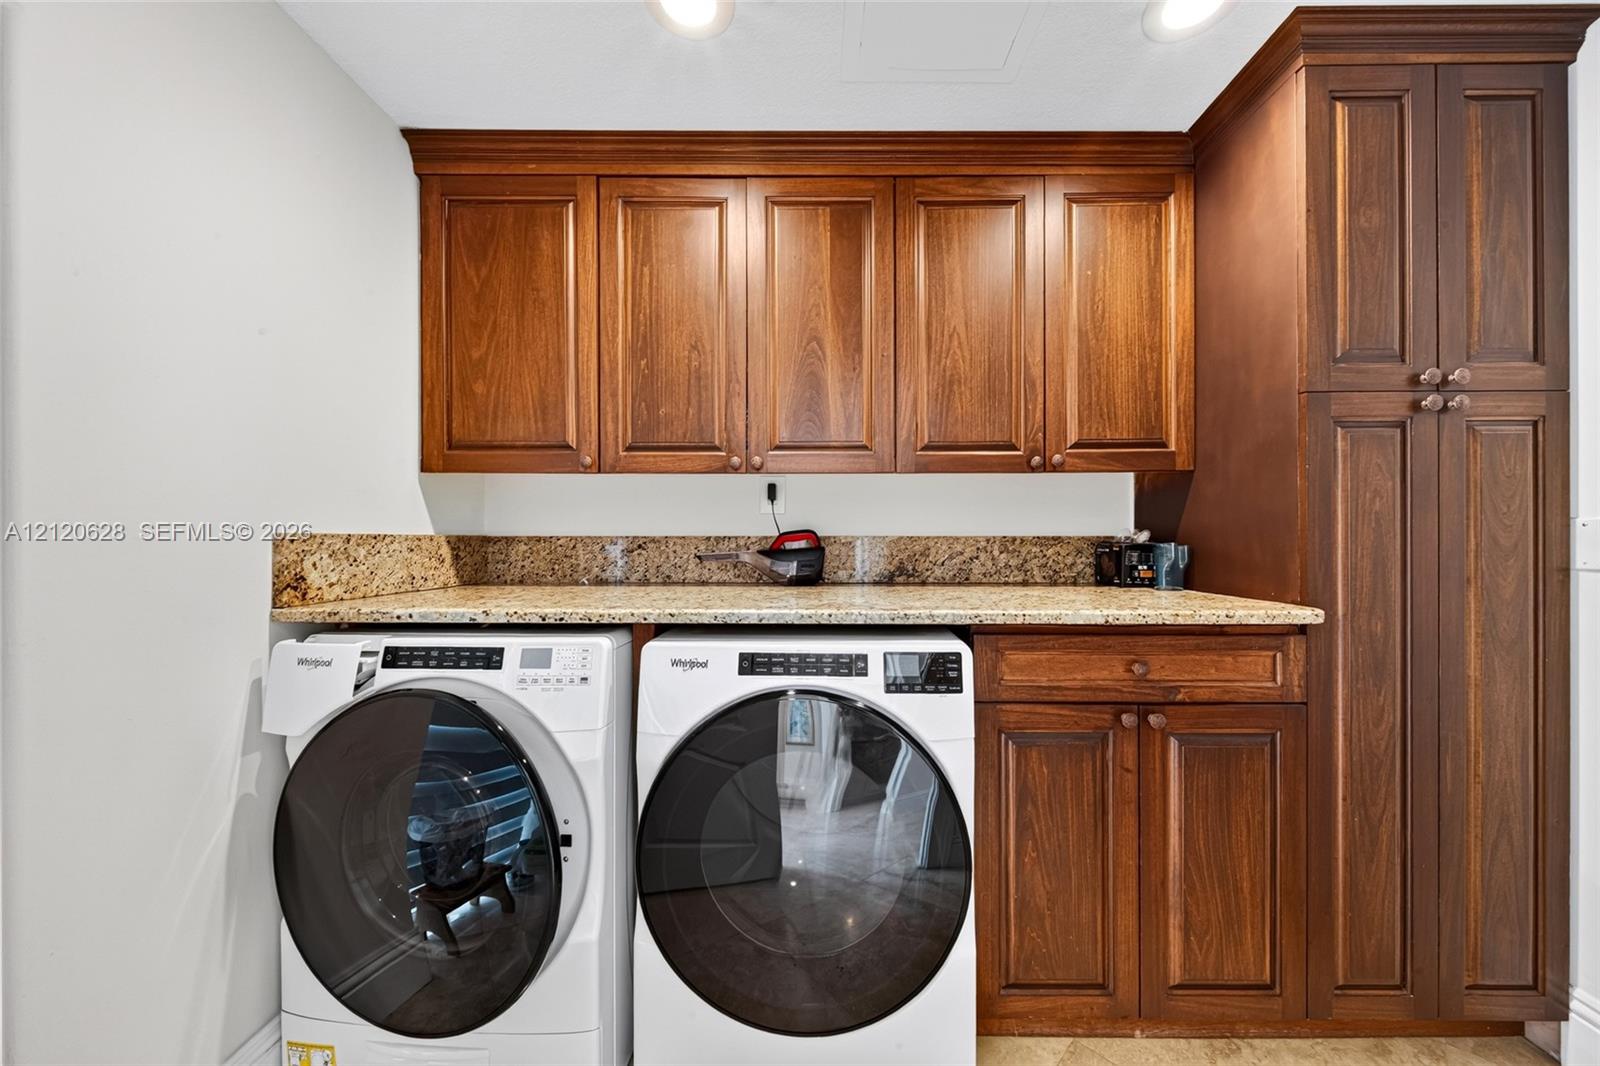
  • Laundry room Utility Room/Laundry
  • Flooring Marble, Wood
  • APPLIANCES Dishwasher, Disposal, Dryer, Electric Water Heater, Gas Range, Microwave, Refrigerator, Washer
  • other interior Features First Floor Entry, Built-in Features, Closet Cabinetry, Other, Pantry, Volume Ceilings, Walk-In Closet(s), Attic, Den/Library/Office, Family Room, Great Room, Maid/In-Law Quarters, Utility Room/Laundry

Area & Lot

  • Status For Sale
  • OPEN HOUSE

    11/15/2026 12:00PM - 2:00PM EST

  • Living Area4,928 Sq.Ft.
  • Total Area5,866 Sq.Ft.
  • Lot Area0.77 Acres
  • MLS® IDA12120628
  • TypeResidential
  • YEAR BUILT2002
  • NeighborhoodPinecrest
  • Architecture StylesDetached, Two Story, Mediterranean
  • View DescriptionGarden, Pool
  • Elementary SchoolPinecrest
  • Middle SchoolPalmetto
  • High SchoolMiami Palmetto

Exterior

  • Garage Space3.0
  • water SourceMunicipal Water
  • PoolIn Ground, Heated
  • roofBarrel Roof, Curved/S-Tile Roof
  • lot features3/4 To Less Than 1 Acre Lot
  • parkingCircular Driveway, Other, Rv/Boat Parking
  • HEAT TYPEElectric
  • AIR CONDITIONINGCentral Air
  • sewerSeptic Tank
  • security FeaturesSmoke Detector
  • other exterior FeaturesLighting, Fruit Trees, Open Balcony

Financial

  • Sales Price$5,740,000
  • Real Estate Tax $30,147/yr
  • Zoning 2300
image

Schedule a Showing

We would love to show you our beautiful property. Please select your preferred date and time below. An agent will be in touch shortly to confirm your appointment.

Schedule a Showing

We would love to show you our beautiful property. Please select your preferred date and time below. An agent will be in touch shortly to confirm your appointment.

Thank you for your interest in 6061 SW 102nd St, Pinecrest, FL 33156. We are reviewing your request and will be in touch shortly!

Mortgage Calculator

Estimate your monthly mortgage payment, including the principal and interest, property taxes, and HOA. Adjust the values to generate a more accurate rate.

All estimates are provided for informational purposes only. Actual amounts may vary.
$0,000 Your Payment 20 15 65
$0,000 Your Payment

Pinecrest

Explore

Work With Us

This level of consistency and success is deep rooted by a family drive in providing an unparalleled level of service with integrity, honesty and transparency. The Gilman Group understands and appreciates the responsibility of being selected as the right family to help another make their next move.

Follow Me on Instagram