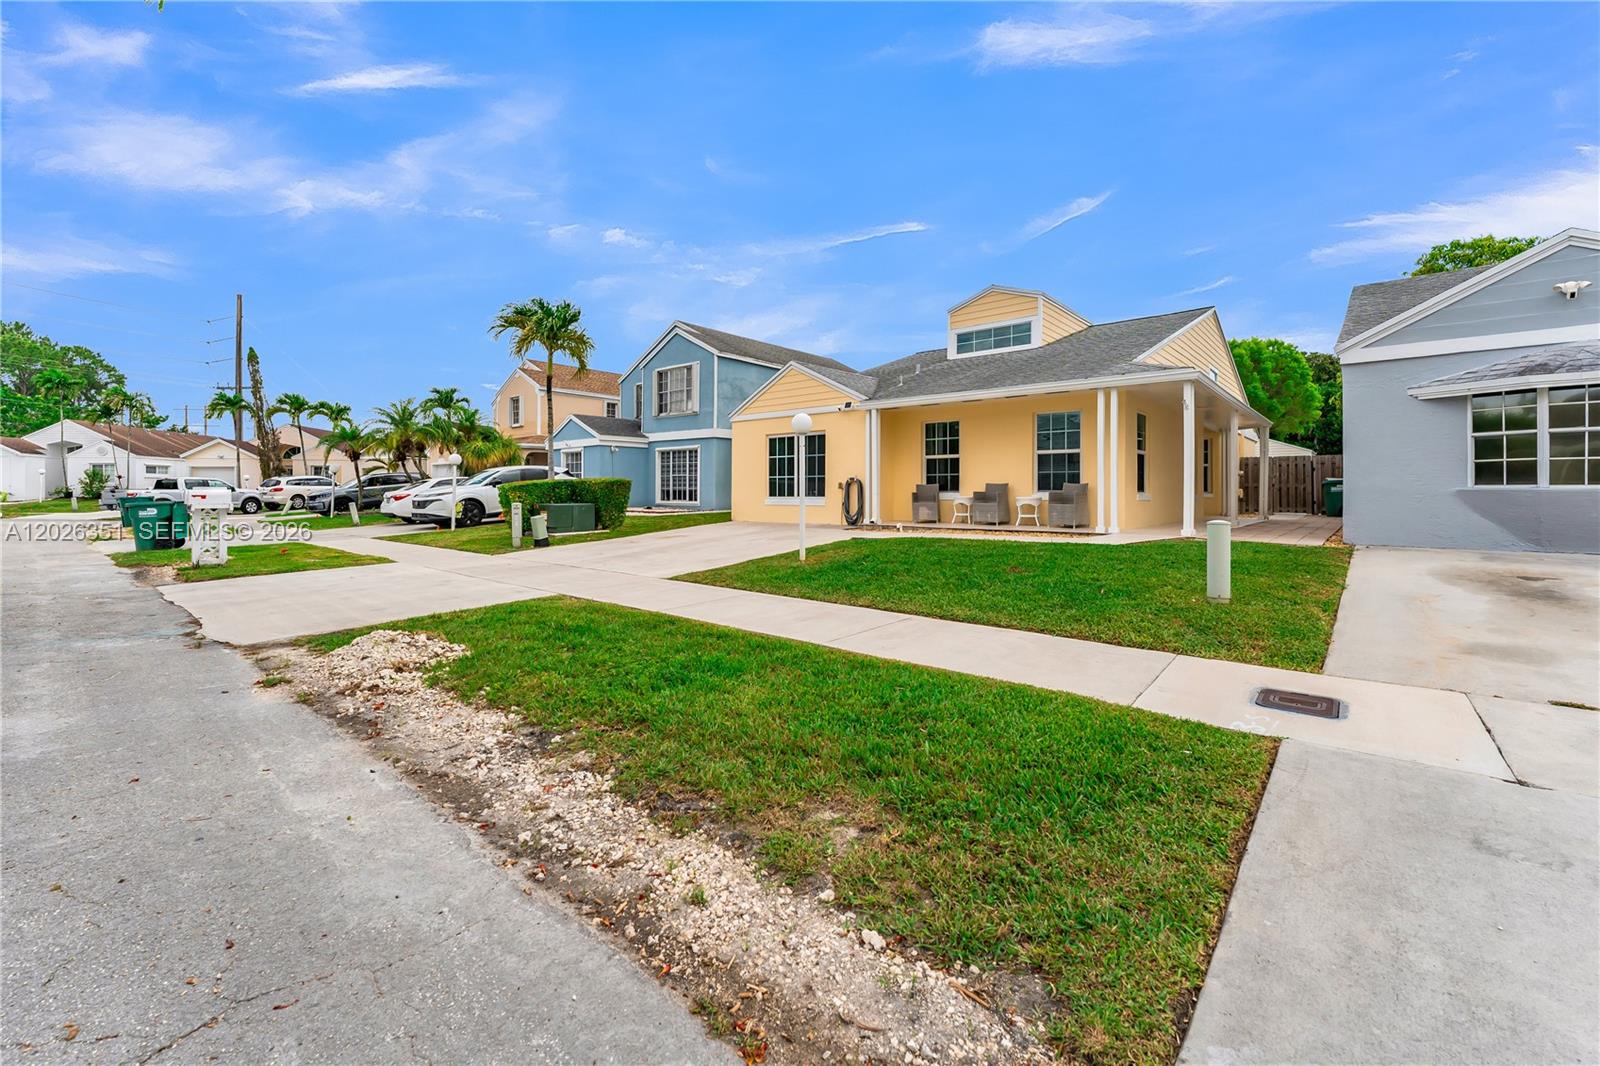
14475 SW 127th Ct
14475 SW 127th Ct
14475 SW 127th Ct
14475 SW 127th Ct
14475 SW 127th Ct
14475 SW 127th Ct
14475 SW 127th Ct
14475 SW 127th Ct
14475 SW 127th Ct
14475 SW 127th Ct
14475 SW 127th Ct
14475 SW 127th Ct
14475 SW 127th Ct
14475 SW 127th Ct
14475 SW 127th Ct
14475 SW 127th Ct
14475 SW 127th Ct
14475 SW 127th Ct
14475 SW 127th Ct
14475 SW 127th Ct
14475 SW 127th Ct
14475 SW 127th Ct
14475 SW 127th Ct
14475 SW 127th Ct
14475 SW 127th Ct
14475 SW 127th Ct
14475 SW 127th Ct
14475 SW 127th Ct
14475 SW 127th Ct
14475 SW 127th Ct
14475 SW 127th Ct
14475 SW 127th Ct
14475 SW 127th Ct
14475 SW 127th Ct
14475 SW 127th Ct
14475 SW 127th Ct
14475 SW 127th Ct
14475 SW 127th Ct
14475 SW 127th Ct
14475 SW 127th Ct
14475 SW 127th Ct
14475 SW 127th Ct
14475 SW 127th Ct
14475 SW 127th Ct
14475 SW 127th Ct
14475 SW 127th Ct
14475 SW 127th Ct
14475 SW 127th Ct
14475 SW 127th Ct
14475 SW 127th Ct
14475 SW 127th Ct
14475 SW 127th Ct
14475 SW 127th Ct
14475 SW 127th Ct
14475 SW 127th Ct
14475 SW 127th Ct
14475 SW 127th Ct
14475 SW 127th Ct
14475 SW 127th Ct
14475 SW 127th Ct
14475 SW 127th Ct
SEE ALL PHOTOS
14475 SW 127th Ct
14475 SW 127th Ct
14475 SW 127th Ct
14475 SW 127th Ct
14475 SW 127th Ct
14475 SW 127th Ct
14475 SW 127th Ct
14475 SW 127th Ct
14475 SW 127th Ct
14475 SW 127th Ct
14475 SW 127th Ct
14475 SW 127th Ct
14475 SW 127th Ct
14475 SW 127th Ct
14475 SW 127th Ct
14475 SW 127th Ct
14475 SW 127th Ct
14475 SW 127th Ct
14475 SW 127th Ct
14475 SW 127th Ct
14475 SW 127th Ct
14475 SW 127th Ct
14475 SW 127th Ct
14475 SW 127th Ct
14475 SW 127th Ct
14475 SW 127th Ct
14475 SW 127th Ct
14475 SW 127th Ct
14475 SW 127th Ct
14475 SW 127th Ct
14475 SW 127th Ct
14475 SW 127th Ct
14475 SW 127th Ct
14475 SW 127th Ct
14475 SW 127th Ct
14475 SW 127th Ct
14475 SW 127th Ct
14475 SW 127th Ct
14475 SW 127th Ct
14475 SW 127th Ct
14475 SW 127th Ct
14475 SW 127th Ct
14475 SW 127th Ct
14475 SW 127th Ct
14475 SW 127th Ct
14475 SW 127th Ct
14475 SW 127th Ct
14475 SW 127th Ct
14475 SW 127th Ct
14475 SW 127th Ct
14475 SW 127th Ct
14475 SW 127th Ct
14475 SW 127th Ct
14475 SW 127th Ct
14475 SW 127th Ct
14475 SW 127th Ct
14475 SW 127th Ct
14475 SW 127th Ct
14475 SW 127th Ct
14475 SW 127th Ct
14475 SW 127th Ct
Courtesy of BHHS EWM Realty
Sold

14475 SW 127th Ct

14475 SW 127th Ct, Miami, FL 33186

$555,000
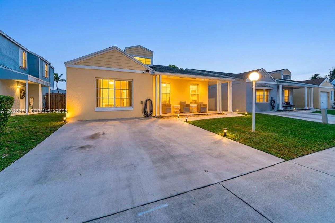
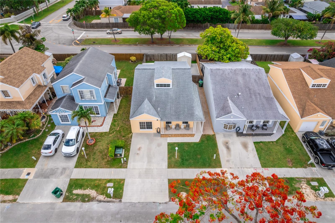
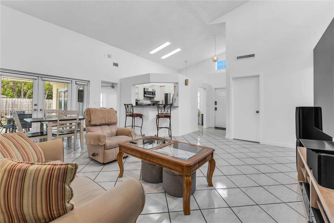
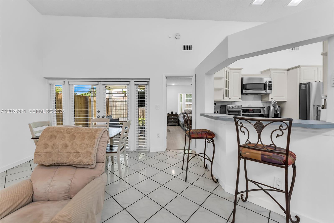
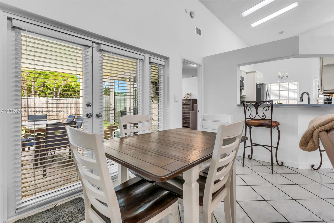
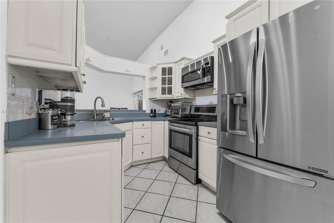
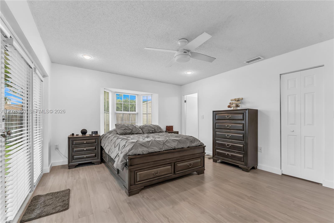
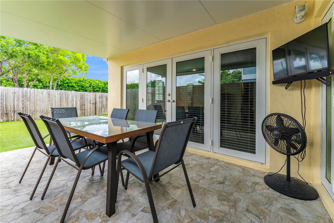
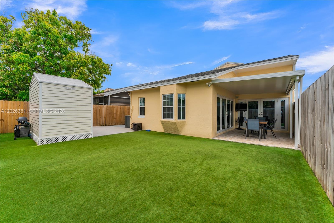
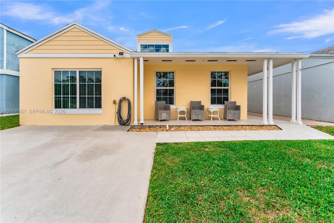
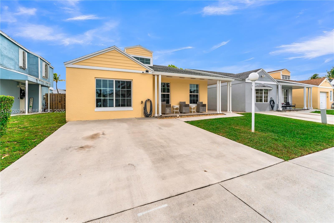
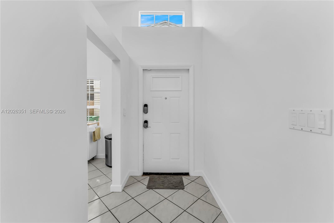
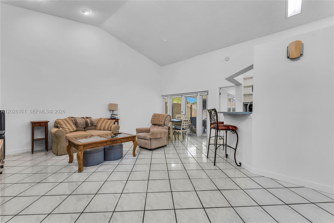
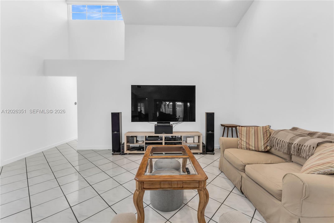
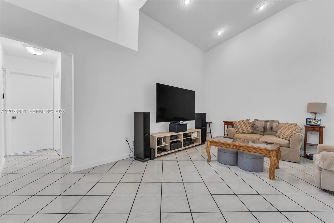
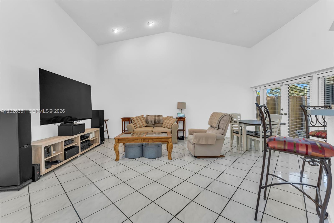
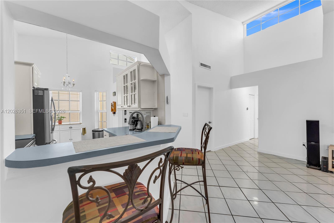
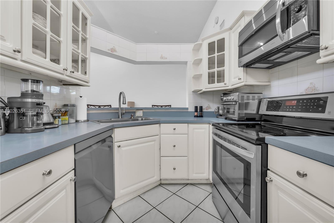
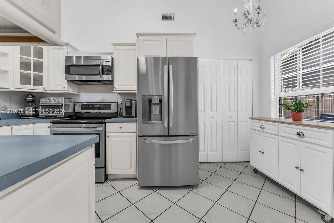
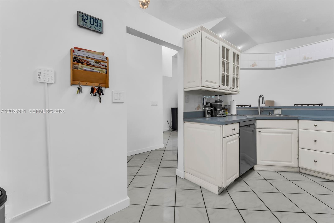
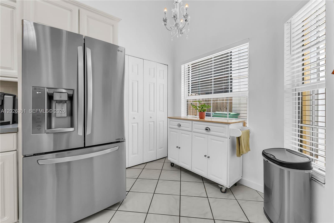
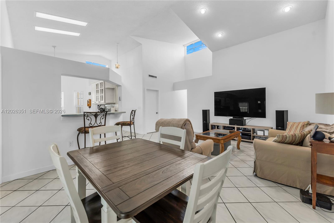
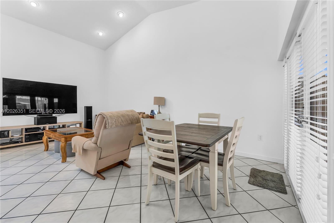
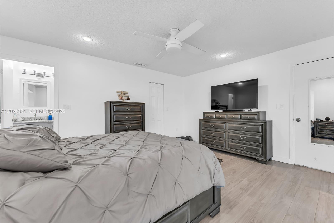
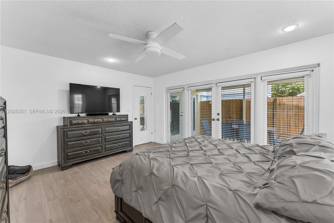
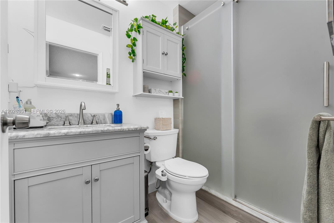
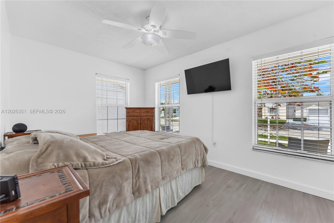
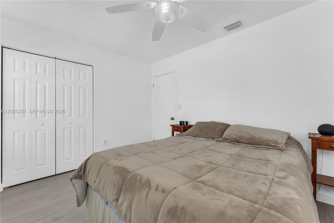
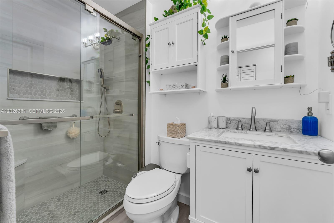
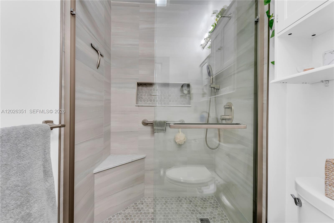
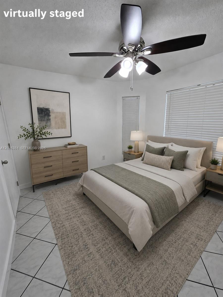
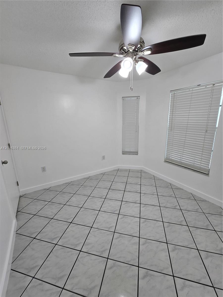
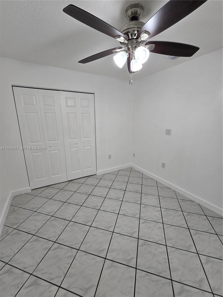
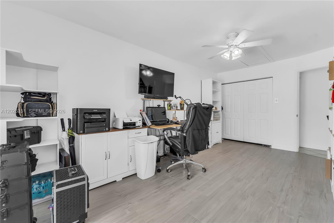
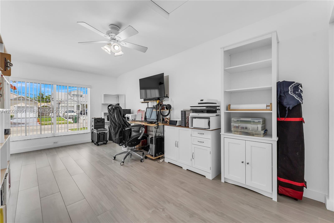
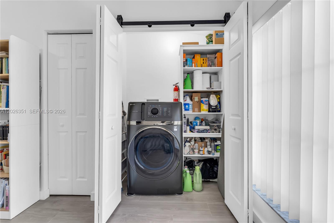
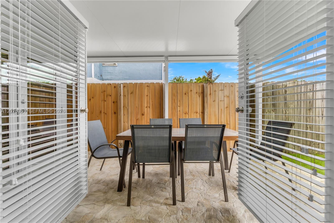
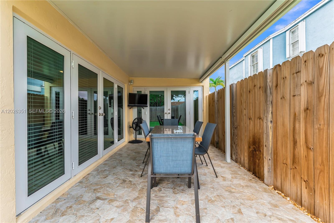
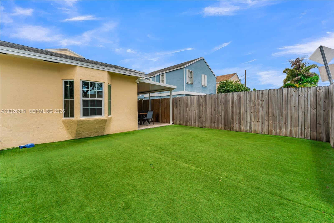
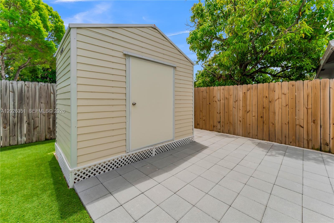
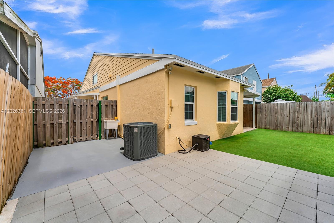
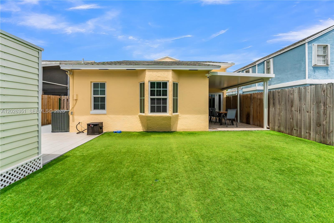
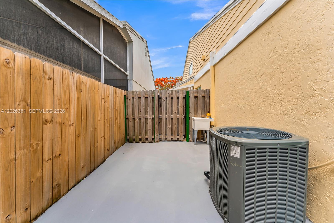
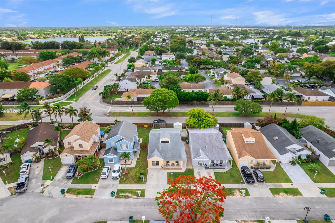
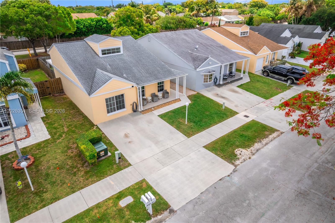
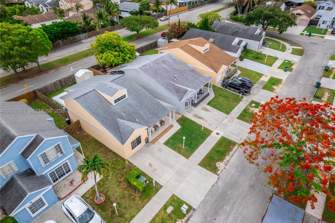
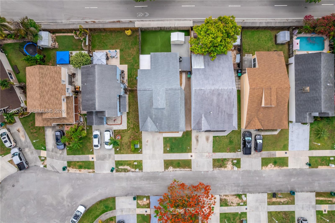
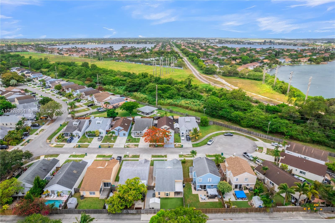
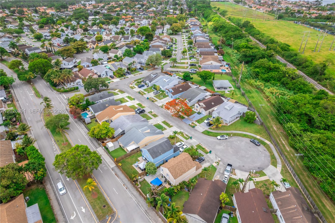
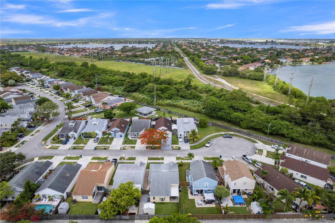
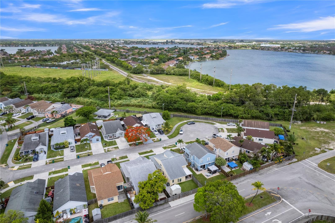
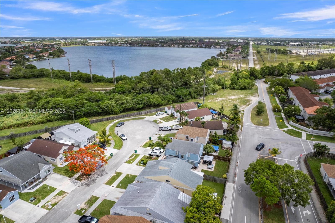
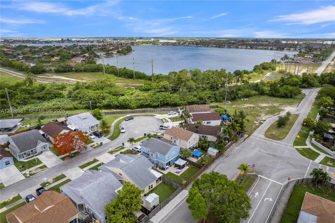
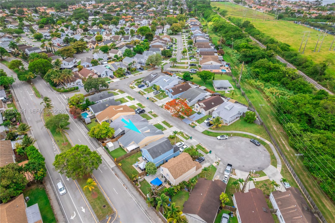
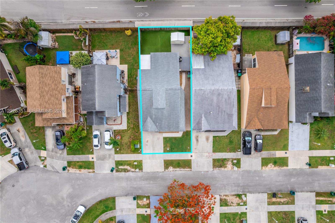
Beautifully updated 3br/2ba home with an additional room in the desirable Deerwood area! This move-in ready property features a 2022 roof, impact windows and doors (2022), renovated bathrooms (2023), updated flooring throughout, tiled patio with covered roof, backyard turf, and smart home, upgrades including app-controlled lighting, switches, blinds, cameras, and smart locks. Spacious layout offers flexible living with an additional room perfect for an office, playroom, or gym. Enjoy a private backyard with shed for extra storage and a covered patio ideal for entertaining. Conveniently located minutes from Miami Zoo, Fl Turnpike, top-rated schools, shopping, and restaurants. A perfect blend of comfort, style, and modern convenience!

3
beds

2
baths

1,479 Sq.Ft. LIVING AREA

4,000 Sq.Ft. lot

Features & Amenities

Interior

  • total bedrooms3
  • Total bathrooms2
  • full bathrooms2
  • Flooring Tile
  • APPLIANCES Dishwasher, Disposal, Dryer, Electric Water Heater, Microwave, Electric Range, Refrigerator, Washer
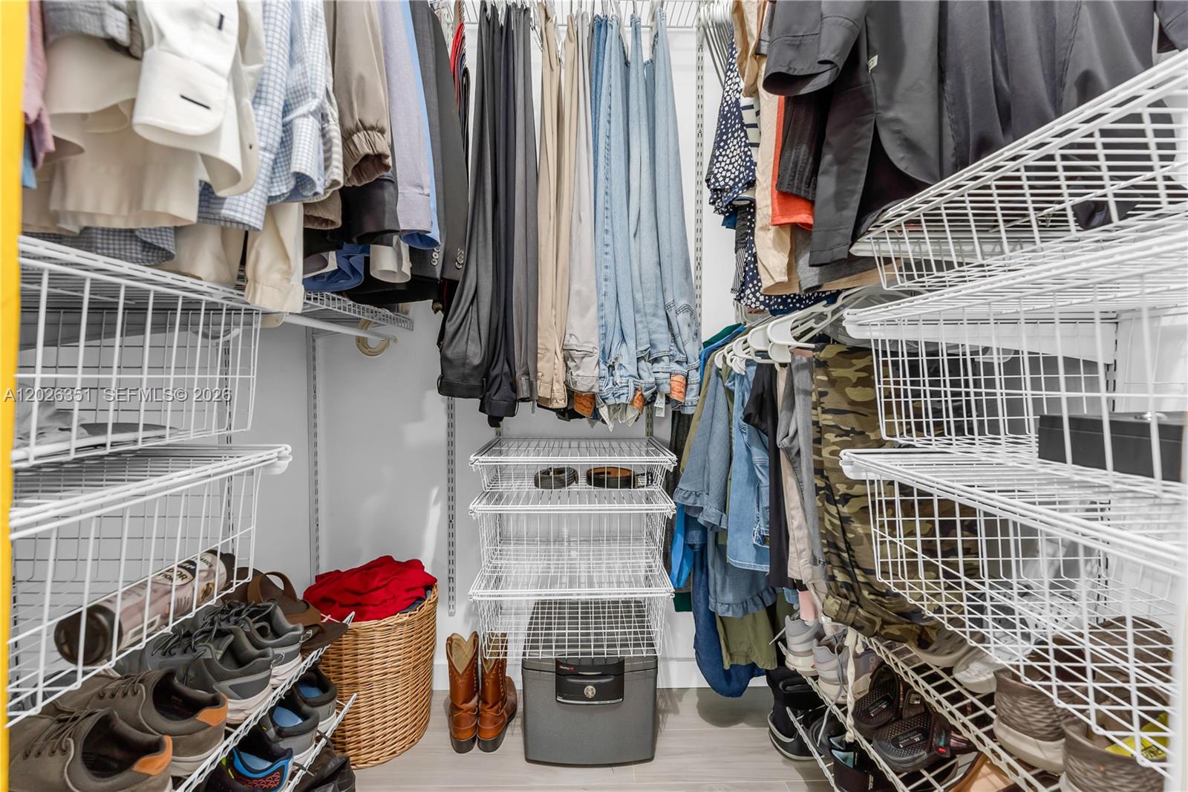
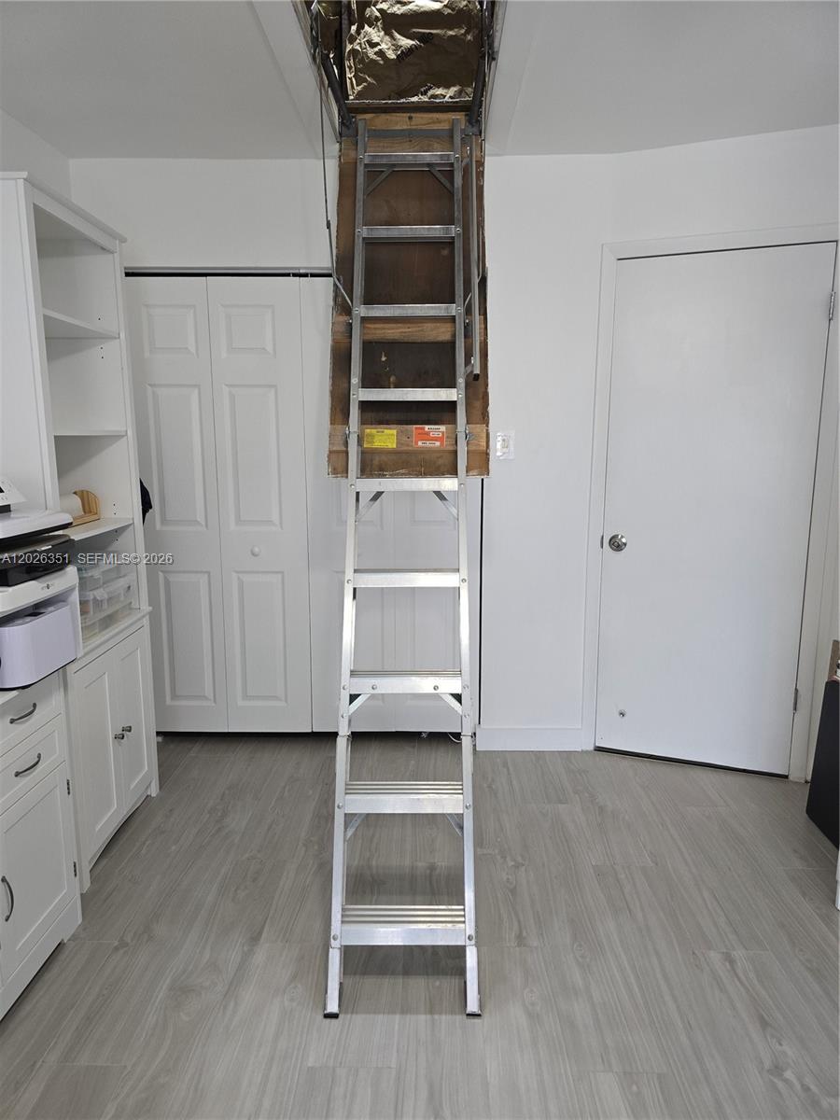
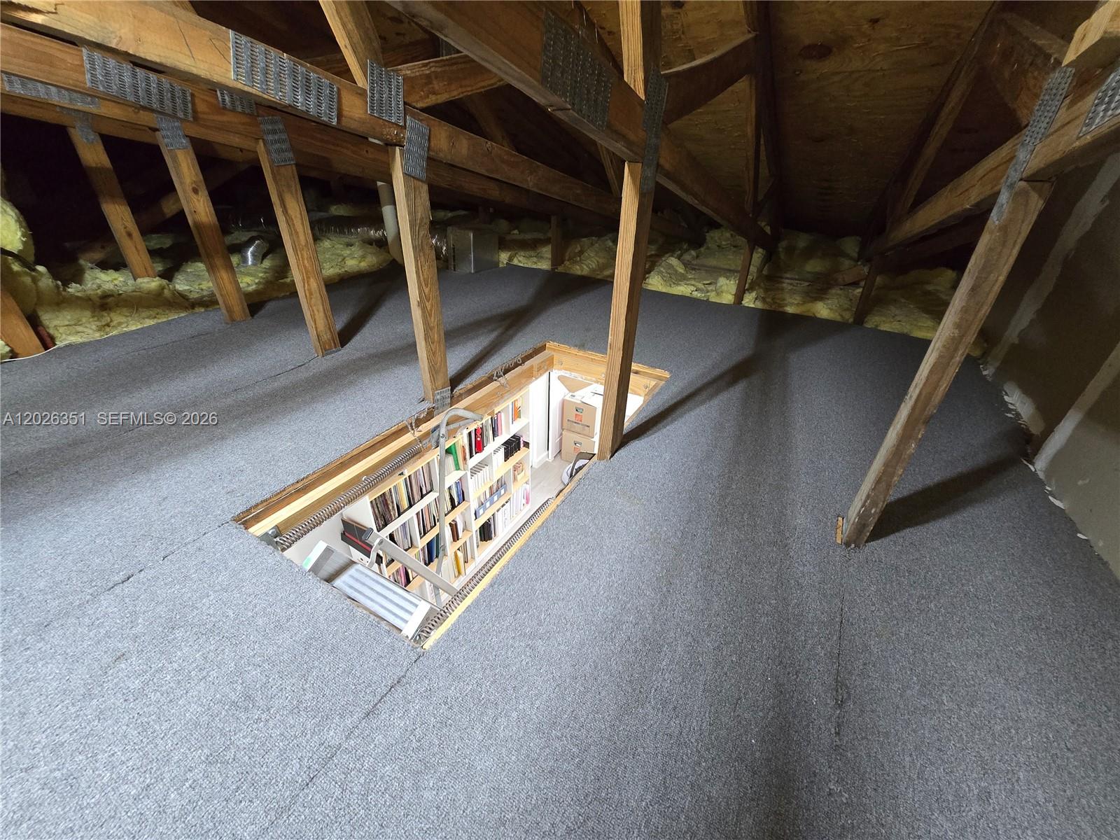
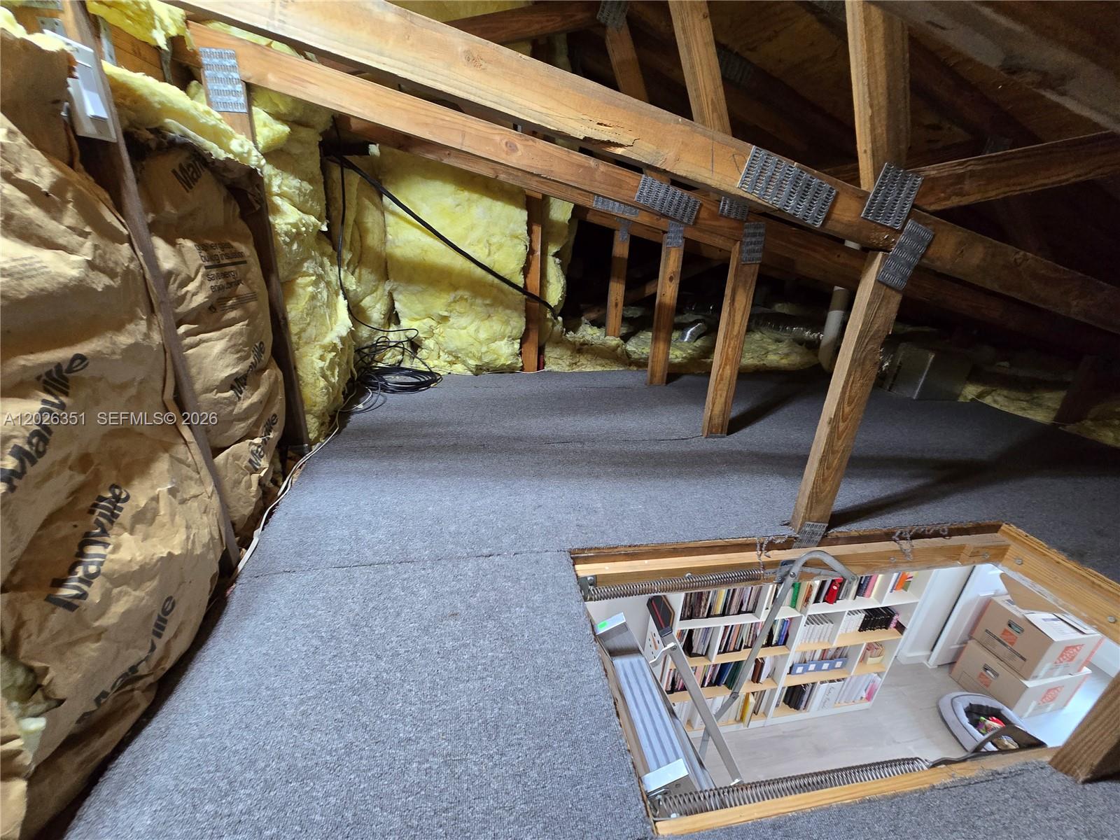
  • other interior Features Closet Cabinetry, French Doors, Pull Down Stairs, Skylight, Split Bedroom, Volume Ceilings, Den/Library/Office

Area & Lot

  • Status Sold
  • Date Sold July 17, 2026
  • Living Area1,479 Sq.Ft.
  • Total Area1,670 Sq.Ft.
  • Lot Area4,000 Sq.Ft.
  • MLS® IDA12026351
  • TypeResidential
  • YEAR BUILT1989
  • Architecture StylesDetached, One Story
  • View DescriptionNone
  • Elementary SchoolFloyd; Gloria
  • Middle SchoolRichmond Heights

Exterior

  • water SourceMunicipal Water
  • roofShingle
  • lot featuresLess Than 1/4 Acre Lot
  • parkingDriveway
  • HEAT TYPECentral
  • AIR CONDITIONINGCeiling Fan(s), Central Air
  • sewerPublic Sewer
  • other exterior FeaturesLighting

Financial

  • Sales Price$555,000
  • Real Estate Tax $2,390/yr
  • HOA $109/3 mos
  • Zoning 5700
View Virtual Tour

Work With Us

This level of consistency and success is deep rooted by a family drive in providing an unparalleled level of service with integrity, honesty and transparency. The Gilman Group understands and appreciates the responsibility of being selected as the right family to help another make their next move.

Follow Me on Instagram