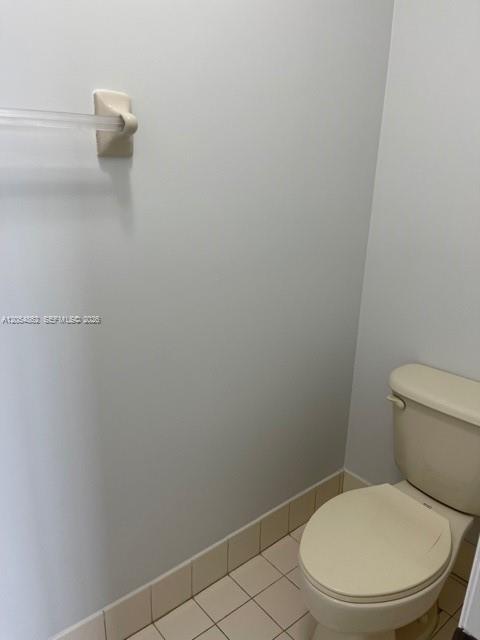
12948 SW 28th Ct # 12948
SEE ALL PHOTOS
12948 SW 28th Ct # 12948
Courtesy of Coldwell Banker Realty
Pending

12948 SW 28th Ct # 12948

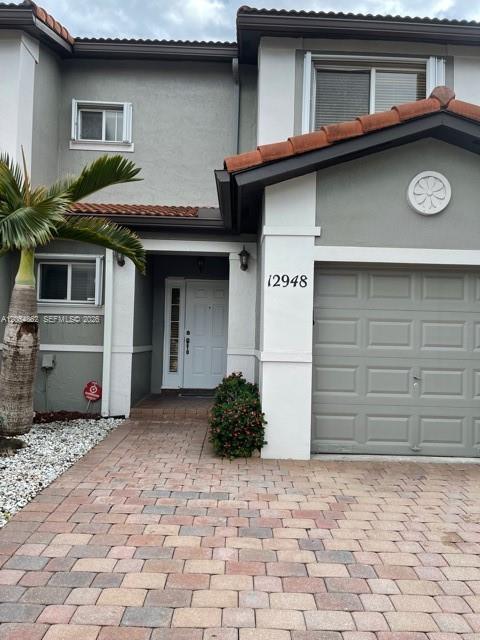
12948 SW 28th Ct # 12948, Miramar, FL 33027

$2,650/month
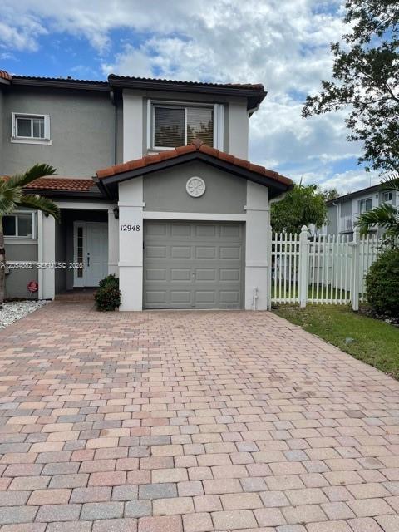
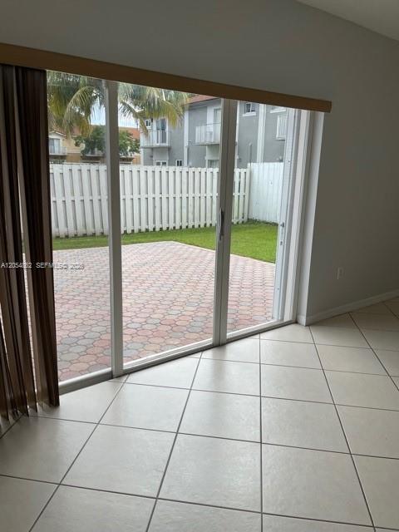
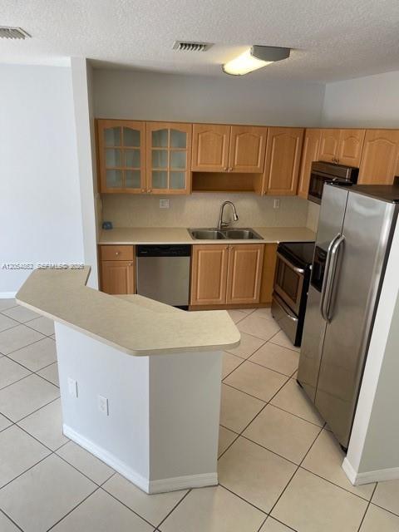
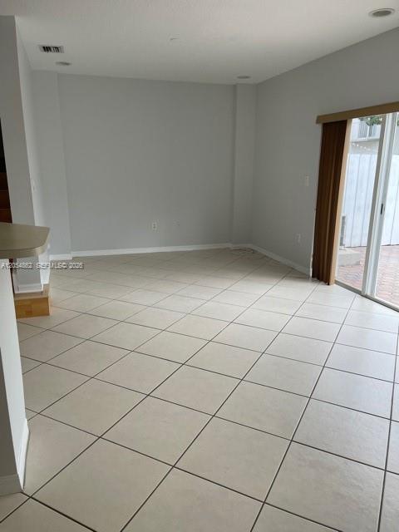
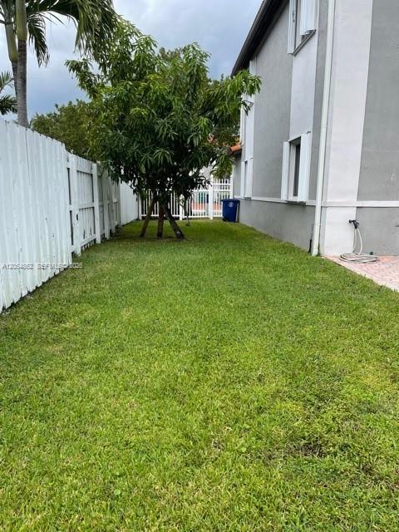
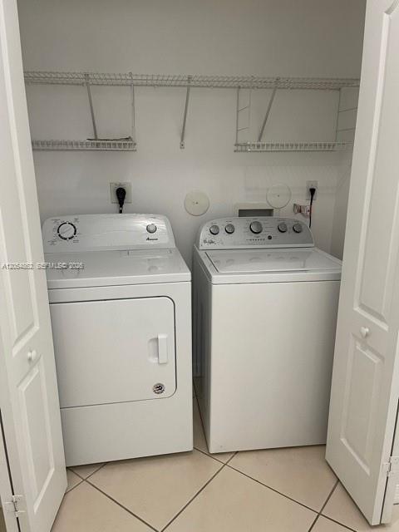
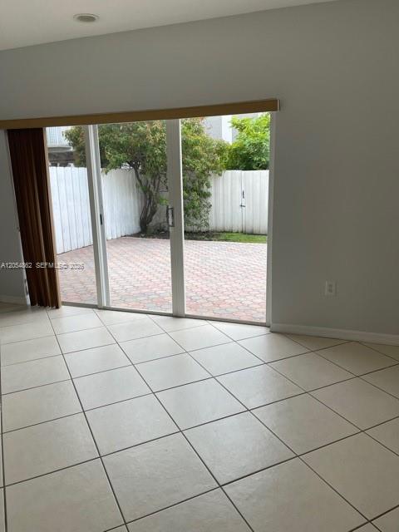
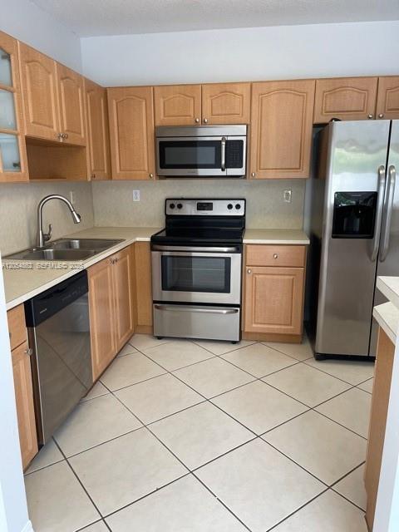
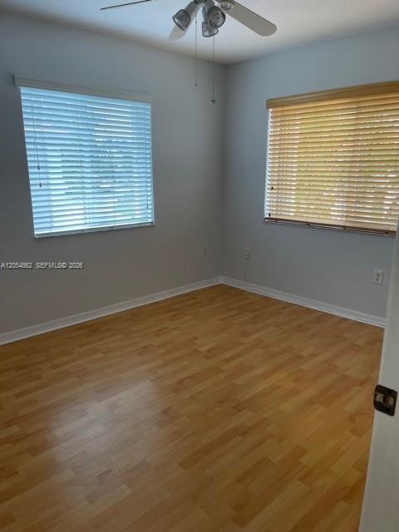
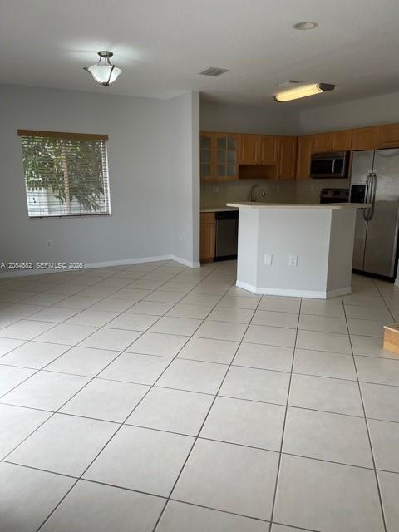
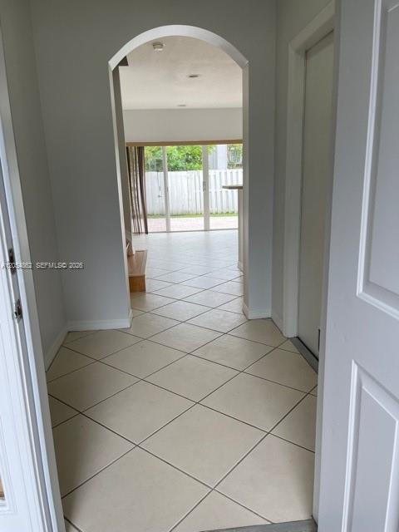
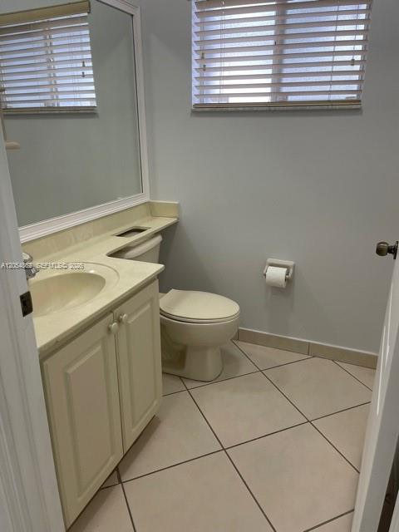
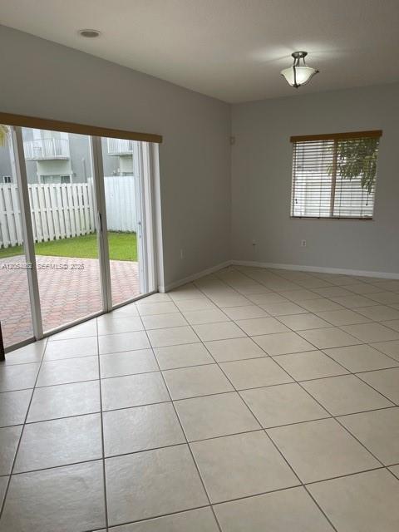
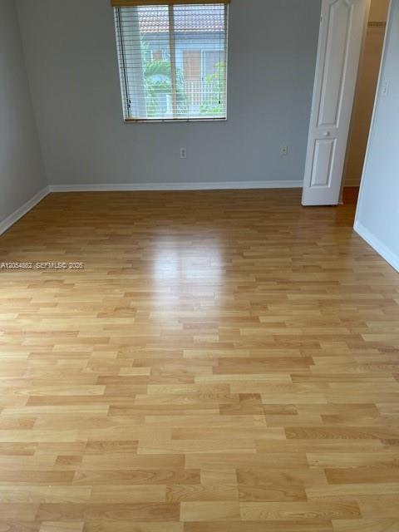
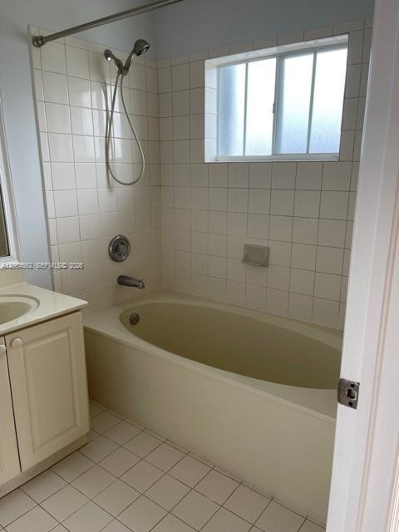
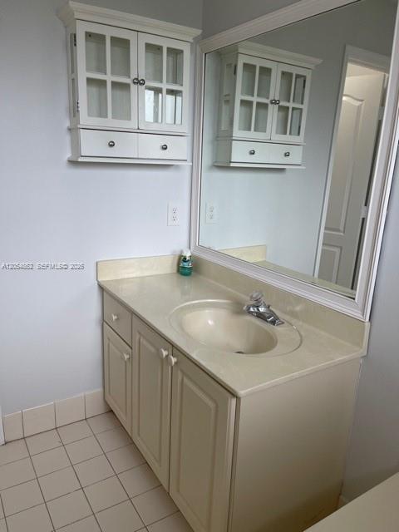
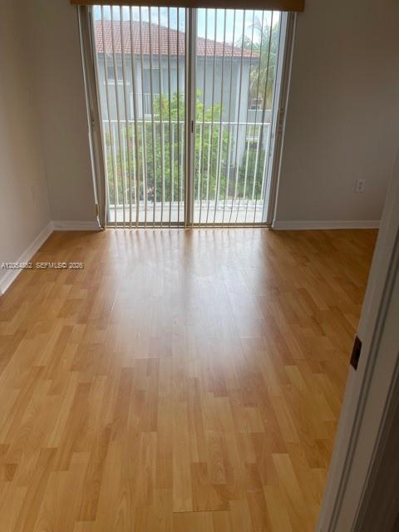
Gorgeous, impeccable, spacious corner unit 2/2.5 story townhome with 1 car garage in sought after gated community of Harbour Lakes, includes a full-size washer and dryer, balcony in master bedroom with a walk-in closet, spacious back yard and terrace for those special gatherings, lawn maintenance is included, hurricane accordion shutters, water not included. Tiled downstairs and laminated floors upstairs. Amenities include pool and club house, plenty of visitor parking, less than 20 lbs 1 pet allowed. Excellent location near shopping, dining, easy access to expressways. As per association credit score must be 650 or higher. Please use rental application on the MLS attachments, submit with the most recent pay stubs or 1099/W2 as proof of income, copy of driver's license. One application for every person 18 yrs or older. Easy to show on Supra

2
beds

3
baths

1,313 Sq.Ft. LIVING AREA

3,409 Sq.Ft. lot

Jon Gilman

Jon Gilman

Features & Amenities

Interior

  • total bedrooms2
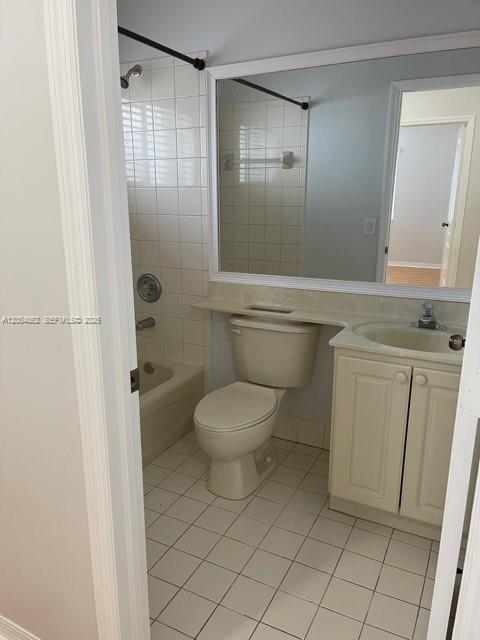
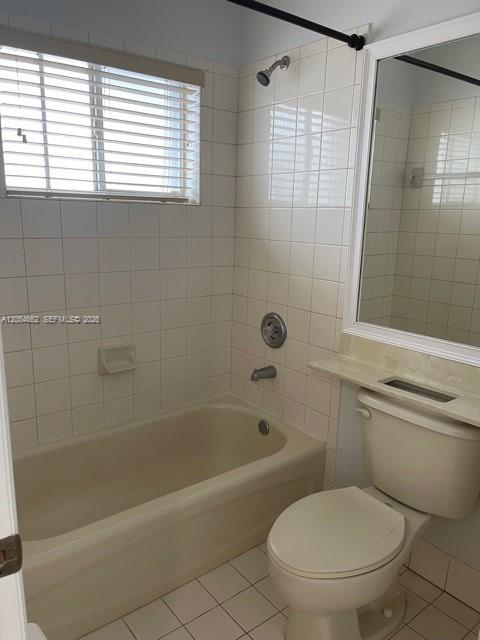
  • Total bathrooms3
  • full bathrooms2
  • half bathroom1
  • APPLIANCES Dishwasher, Disposal, Dryer, Electric Range, Electric Water Heater, Microwave, Refrigerator, Washer
  • other interior Features Vaulted Ceiling(s), Volume Ceilings, Walk-In Closet(s)

Area & Lot

  • Status Pending
  • Living Area1,313 Sq.Ft.
  • Lot Area3,409 Sq.Ft.
  • MLS® IDA12054862
  • TypeTownhouse
  • YEAR BUILT2002
  • Elementary SchoolCoconut Palm
  • Middle SchoolNew Renaissance
  • High SchoolEverglades

Exterior

  • Garage Space1.0
  • water SourceMunicipal Water
  • roofBarrel Roof
  • parking2 Spaces, Guest
  • HEAT TYPECentral, Electric
  • AIR CONDITIONINGCentral Air, Electric
  • sewerSewer
  • HOA AmenitiesGated, Child Play Area, Clubhouse, Community Pool, Management On Site
  • security FeaturesSmoke Detector, Complex Fenced, Key/Card Entry Parking, Walled

Financial

  • Lease Price$2,650/mo
  • Lease Term 1 MONTH
  • Zoning RM1
View Virtual Tour
image

Schedule a Showing

We would love to show you our beautiful property. Please select your preferred date and time below. An agent will be in touch shortly to confirm your appointment.

Schedule a Showing

We would love to show you our beautiful property. Please select your preferred date and time below. An agent will be in touch shortly to confirm your appointment.

Thank you for your interest in 12948 SW 28th Ct # 12948, Miramar, FL 33027. We are reviewing your request and will be in touch shortly!

Mortgage Calculator

Estimate your monthly mortgage payment, including the principal and interest, property taxes, and HOA. Adjust the values to generate a more accurate rate.

All estimates are provided for informational purposes only. Actual amounts may vary.
$0,000 Your Payment 20 15 65
$0,000 Your Payment

Work With Us

This level of consistency and success is deep rooted by a family drive in providing an unparalleled level of service with integrity, honesty and transparency. The Gilman Group understands and appreciates the responsibility of being selected as the right family to help another make their next move.

Follow Me on Instagram